- 3
- 2
- 1
- 496.0 m2
Monthly Costs
Monthly Bond Repayment ZAR .
Calculated over years at % with no deposit. Change Assumptions
Affordability Calculator | Bond Costs Calculator | Bond Repayment Calculator | Apply for a BondBond Calculator

Disclaimer: The estimates contained on this webpage are provided for general information purposes and should be used as a guide only. While every effort is made to ensure the accuracy of the calculator, RE/MAX of Southern Africa cannot be held liable for any loss or damage arising directly or indirectly from the use of this calculator, including any incorrect information generated by this calculator, and/or arising pursuant to your reliance on such information.
Mun. Rates & Taxes: ZAR 700.00
Property description
Charming 3-Bedroom Home in Westdene with Golf Course Views
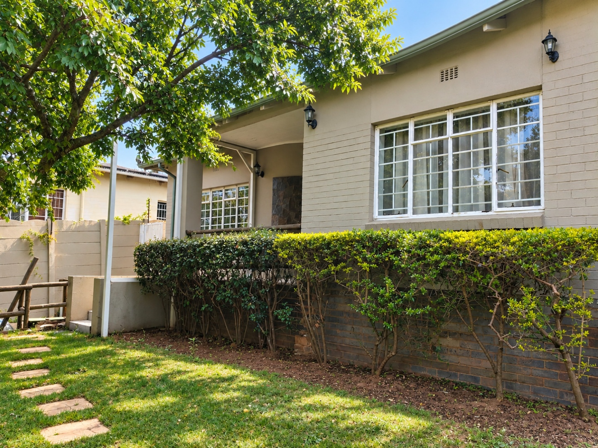
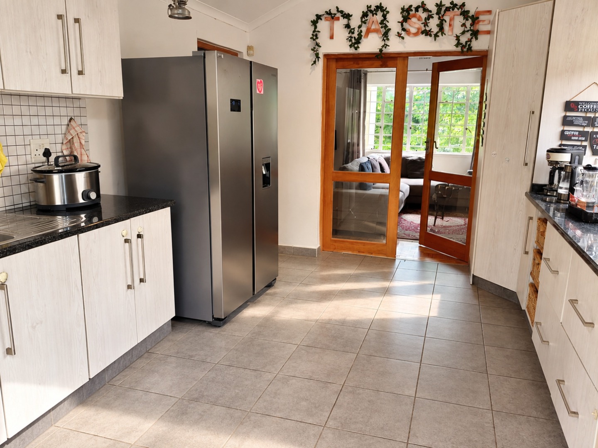
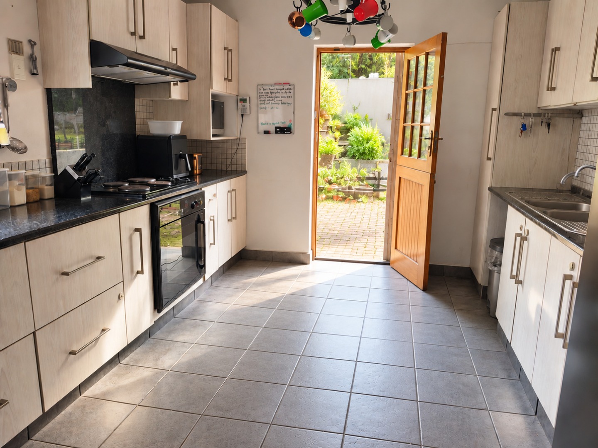
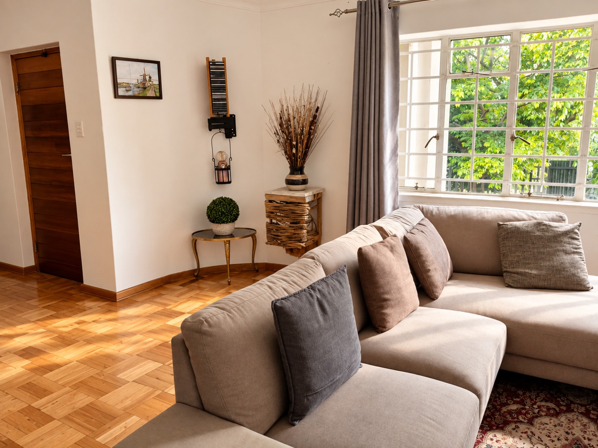
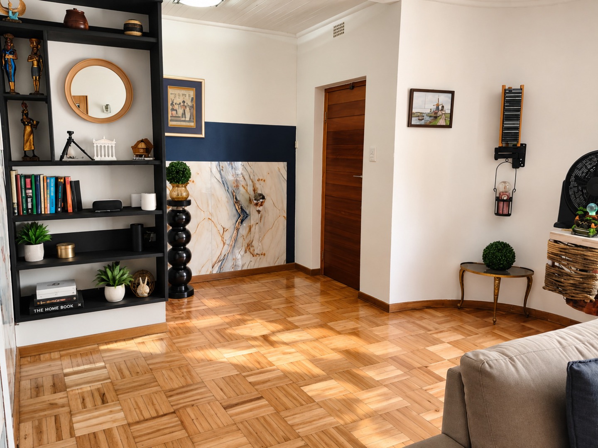
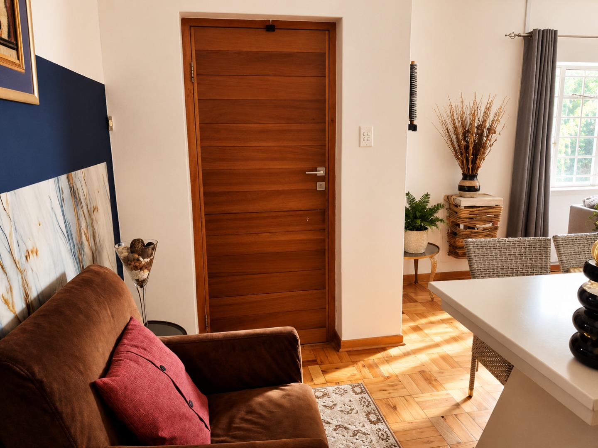
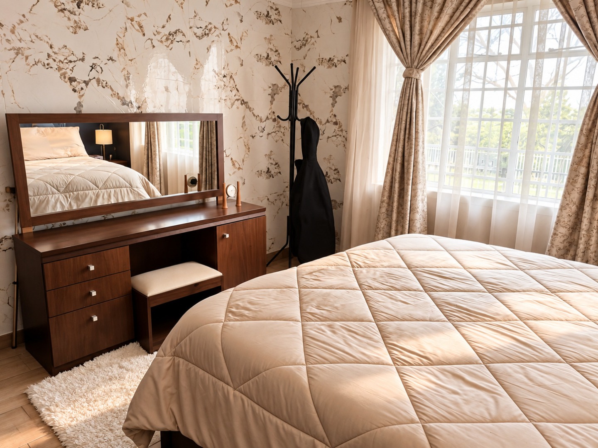
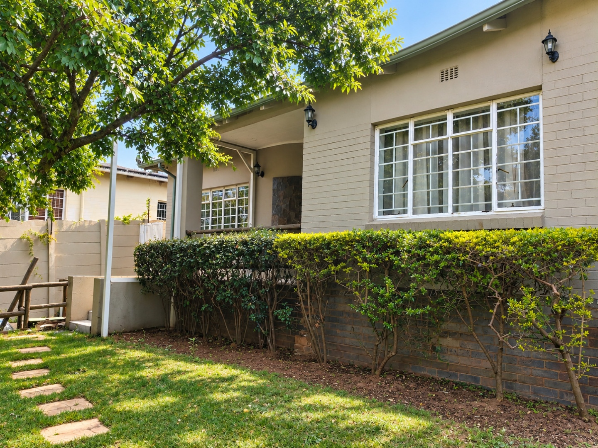
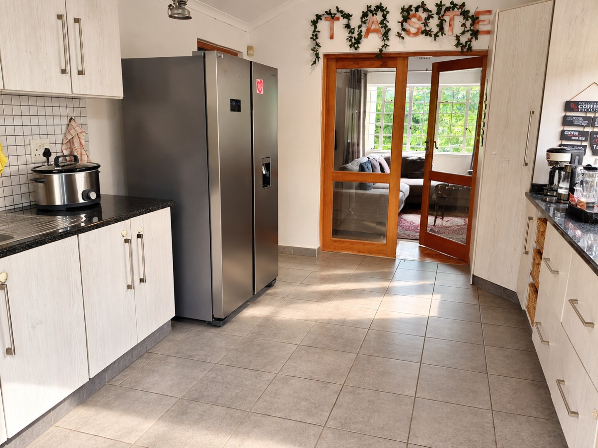
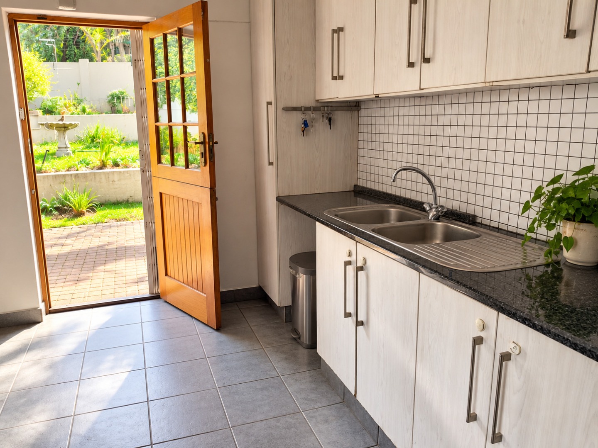
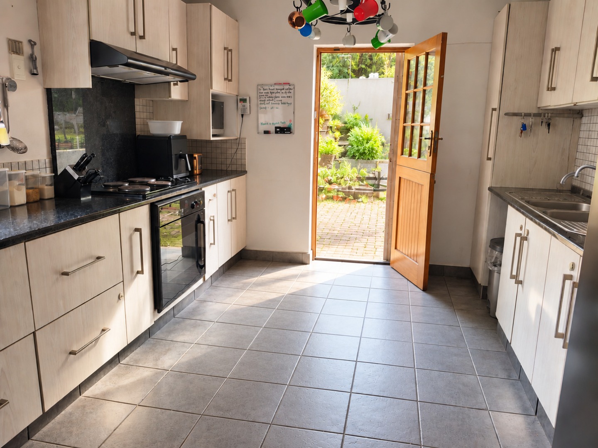
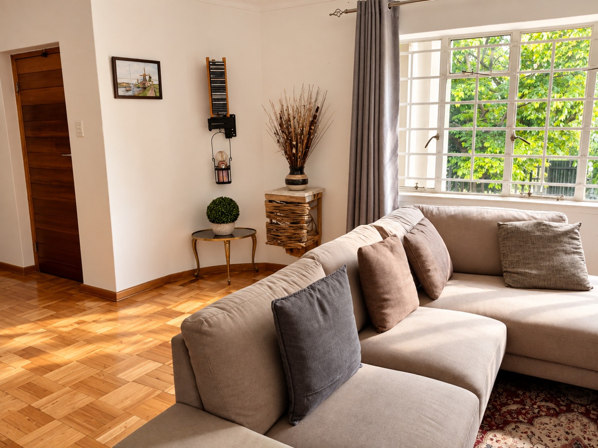
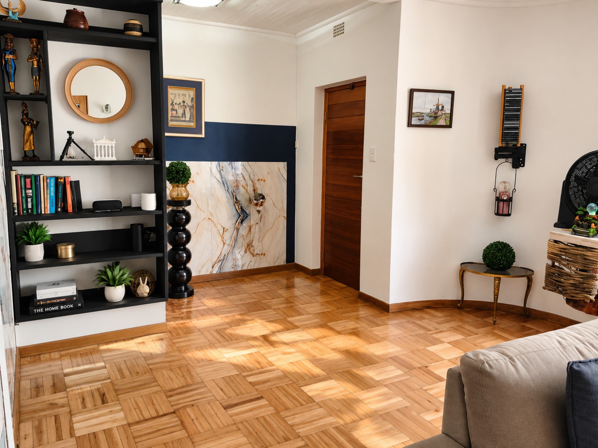
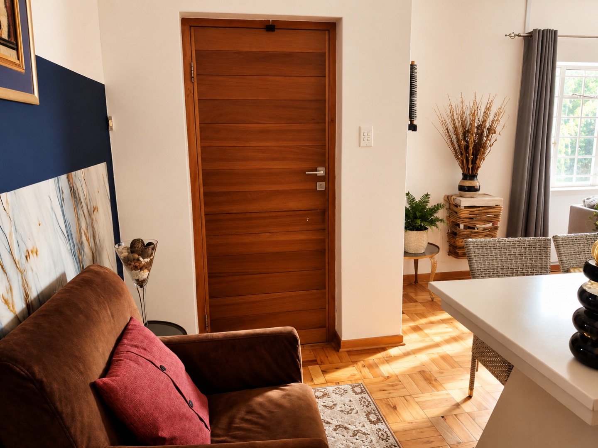
This immaculate home in Westdene offers comfortable living in a well-maintained property. From the moment you enter through the front stoep into the entrance hall, the home's appeal becomes evident. The open-plan lounge and dining room features parquet flooring and flows seamlessly into the chef's eat-in kitchen, which boasts granite countertops and flexible wooden and glass doors that allow you to open or close the space as needed.
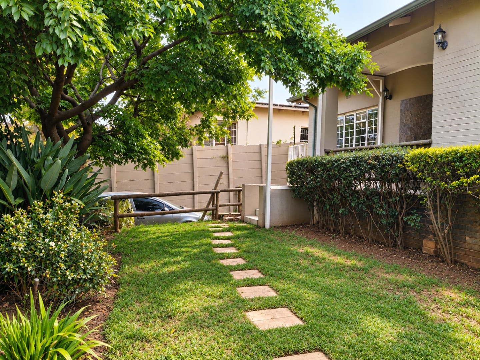
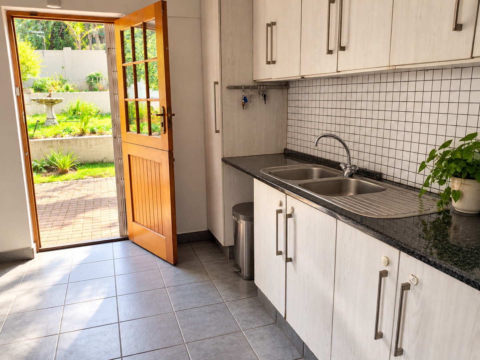
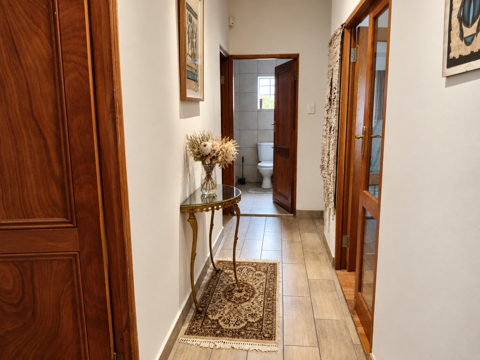
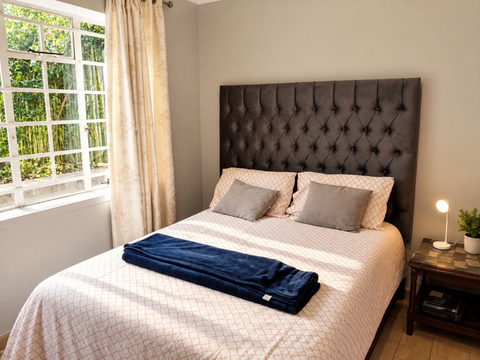
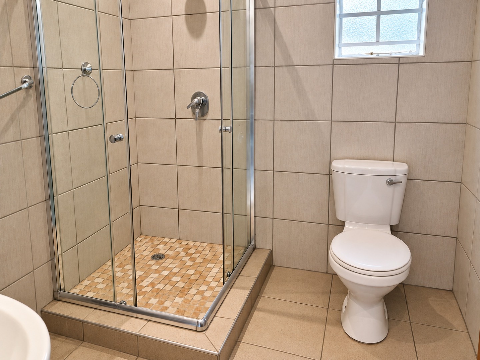
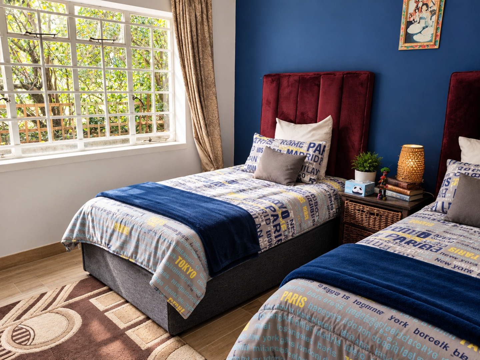
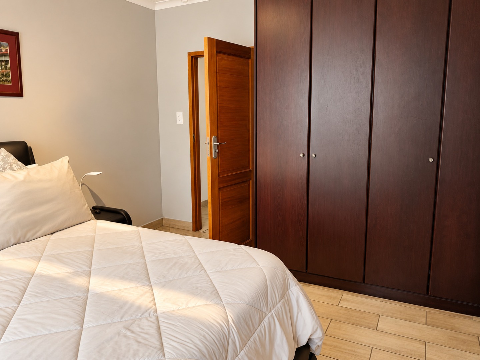
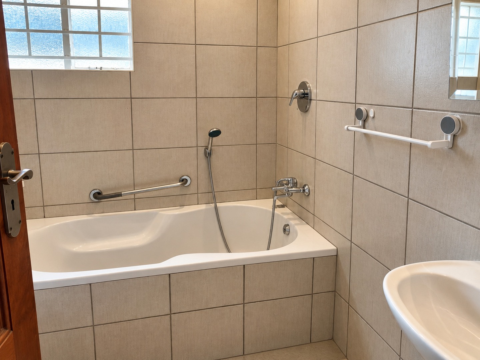
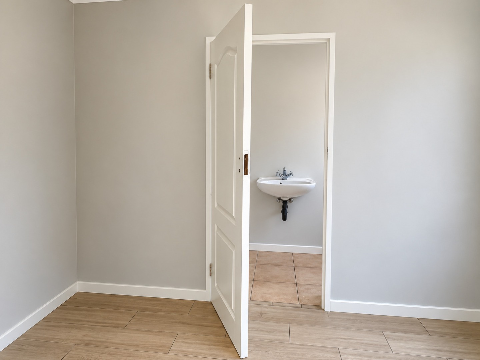
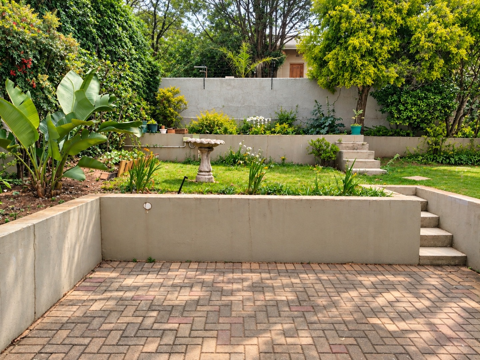
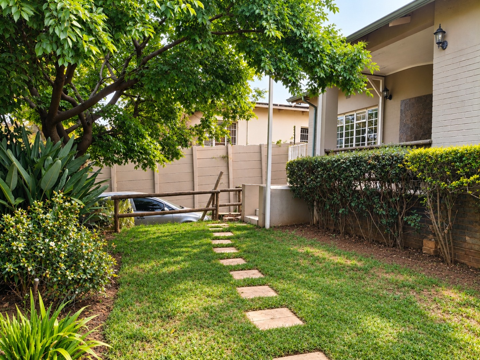
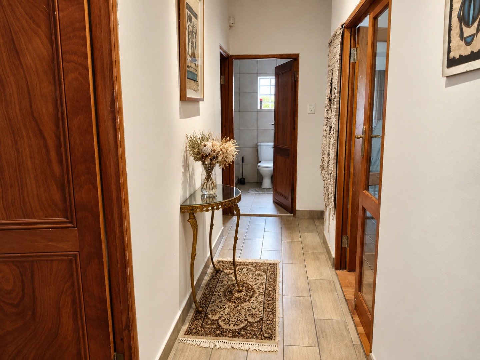
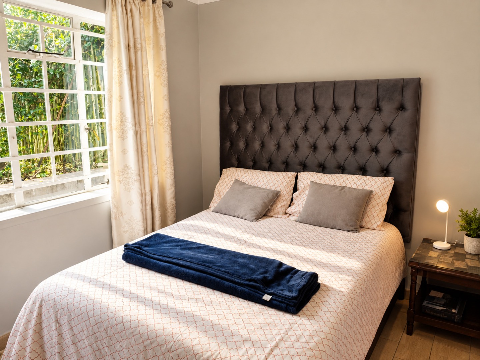
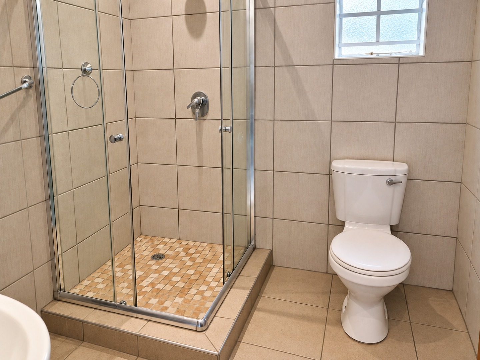
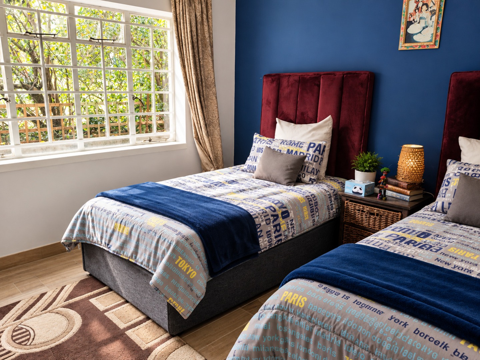
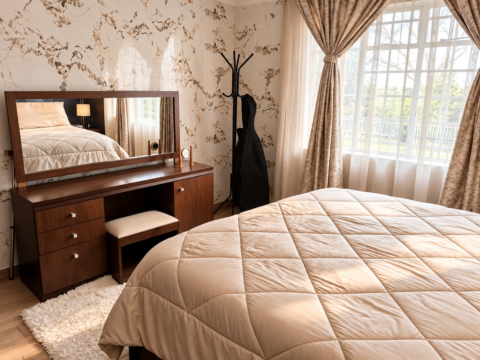
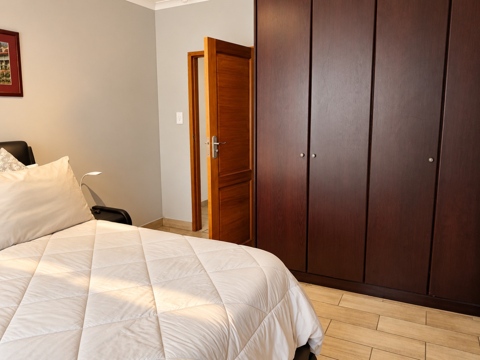
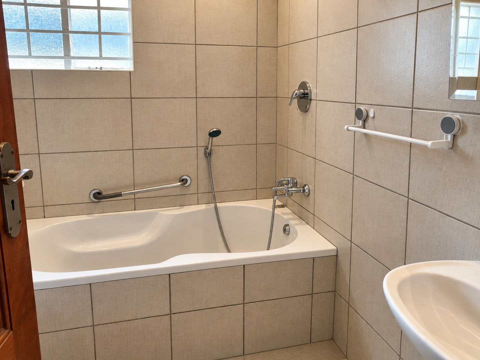
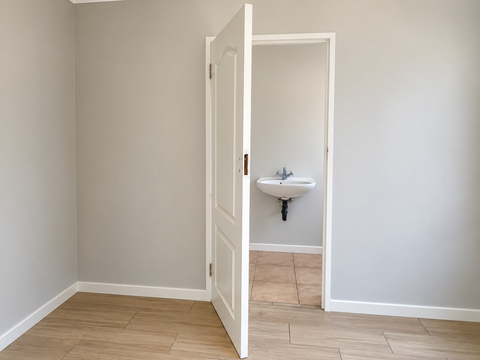
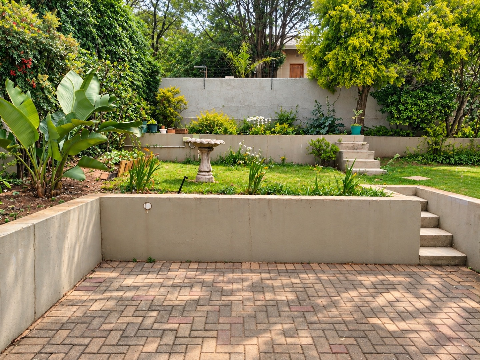
The property comprises three generously sized bedrooms and two bathrooms, all featuring large windows that flood the interior with natural light. The practical layout ensures easy movement between living spaces, with a convenient passage connecting the main areas. The kitchen opens directly onto a terraced garden, creating an ideal entertaining space for weekend braais and relaxation. The front stoep overlooks the golf course, providing a peaceful spot for morning coffee and a distinctive feature of this home.
Key Features
Three spacious bedrooms with abundant natural light
Two full bathrooms
Chef's kitchen with granite countertops and flexible design
Parquet flooring in lounge and dining areas
Terraced garden ideal for entertaining
Golf course views from front stoep
One garage and two parking spaces
496 sqm erf in established Westdene location
This well-presented home represents excellent value in a sought-after Johannesburg suburb. The combination of practical living spaces, quality finishes, and outdoor entertaining areas makes it suitable for families or those seeking a comfortable lifestyle. Contact us today to arrange your private viewing and experience this charming property firsthand.
Property Details
- 3 Bedrooms
- 2 Bathrooms
- 1 Garages
- 1 Lounges
- 1 Dining Area
Property Features
| Bedrooms | 3 |
| Bathrooms | 2 |
| Garages | 1 |
| Erf Size | 496.0 m2 |