- 4
- 4
- 1.5 ha
Monthly Costs
Monthly Bond Repayment ZAR .
Calculated over years at % with no deposit. Change Assumptions
Affordability Calculator | Bond Costs Calculator | Bond Repayment Calculator | Apply for a BondBond Calculator

Disclaimer: The estimates contained on this webpage are provided for general information purposes and should be used as a guide only. While every effort is made to ensure the accuracy of the calculator, RE/MAX of Southern Africa cannot be held liable for any loss or damage arising directly or indirectly from the use of this calculator, including any incorrect information generated by this calculator, and/or arising pursuant to your reliance on such information.
Property description
OPENING BID SET AT: R 2 000 000.00
Contact Disa for the bidderspack.
1.5-Hectare Mixed-Use Development Opportunity in Koster
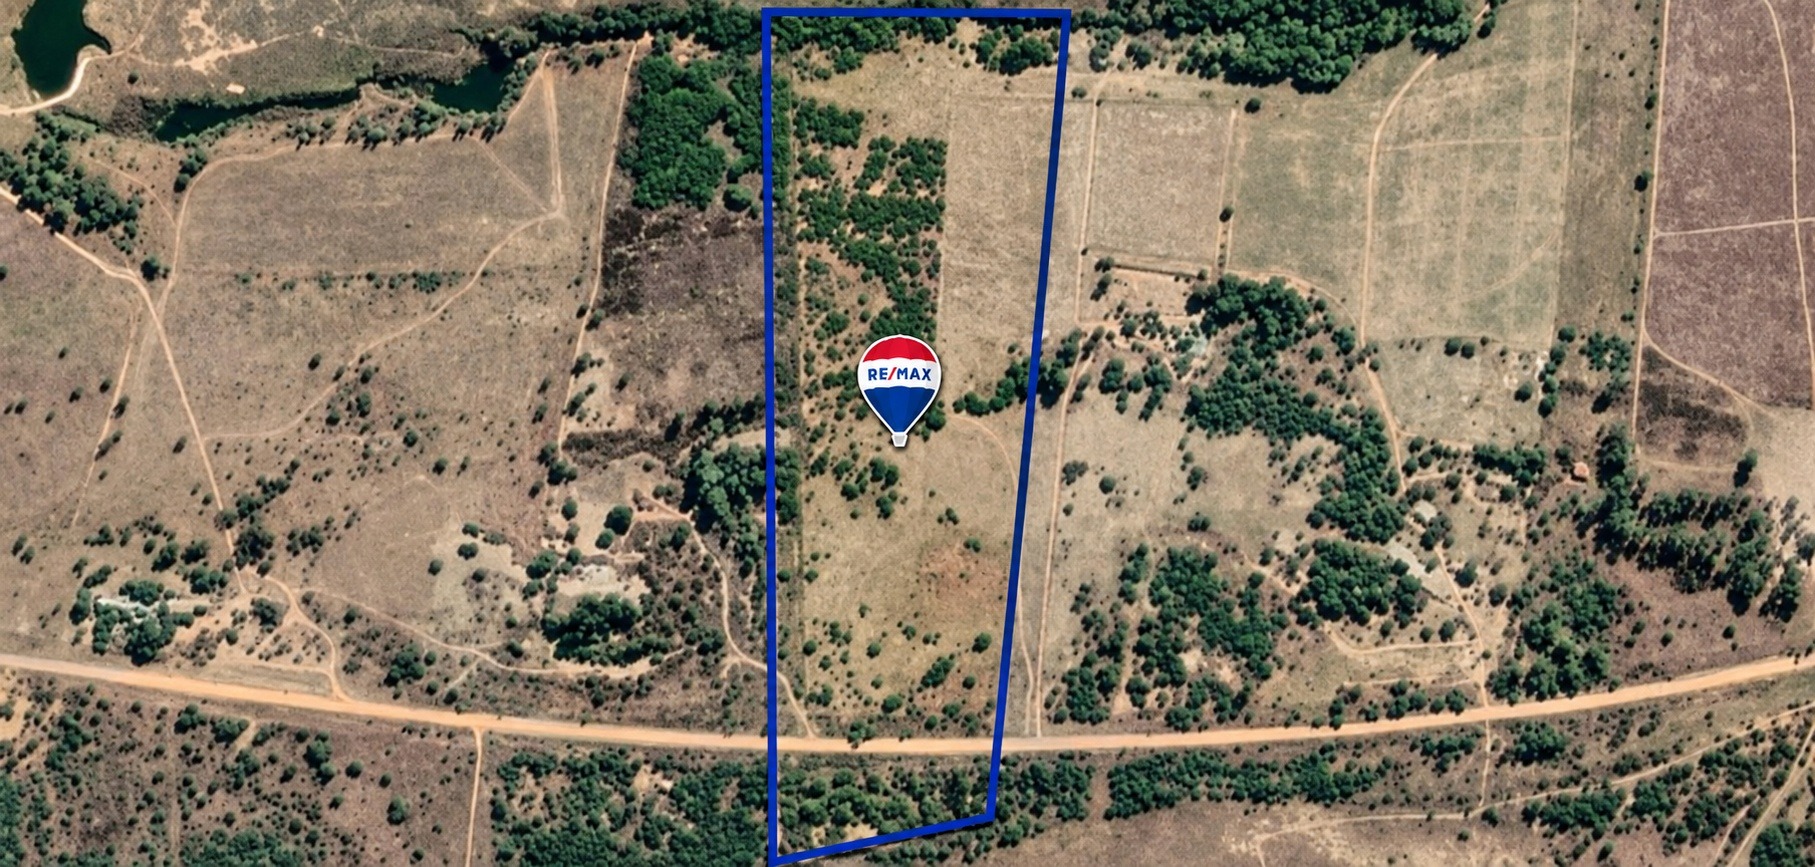
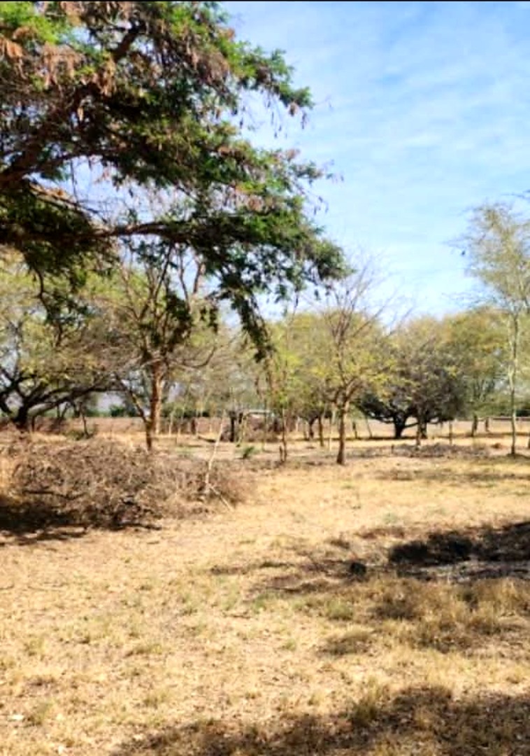
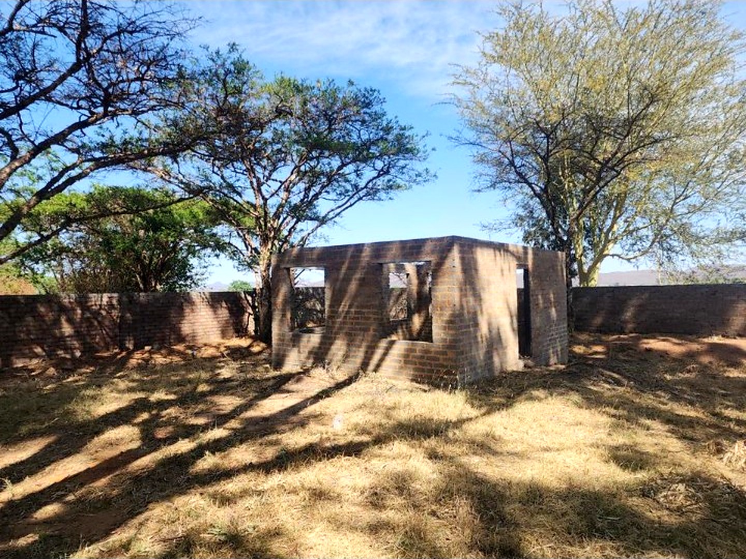
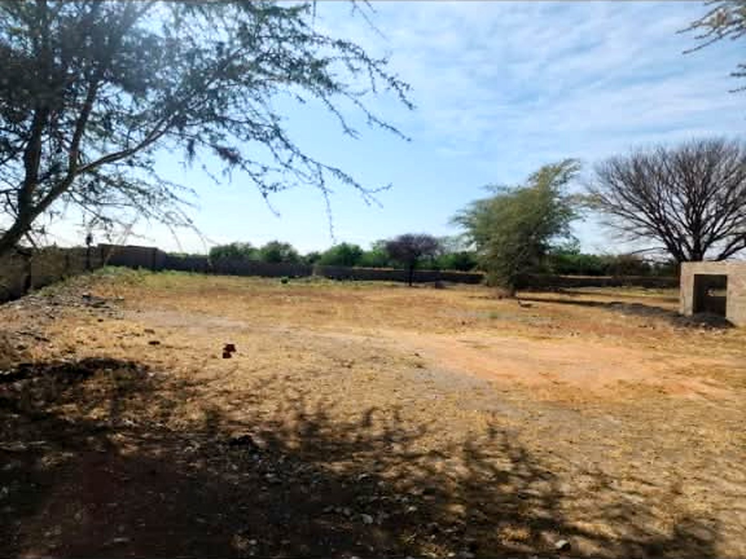
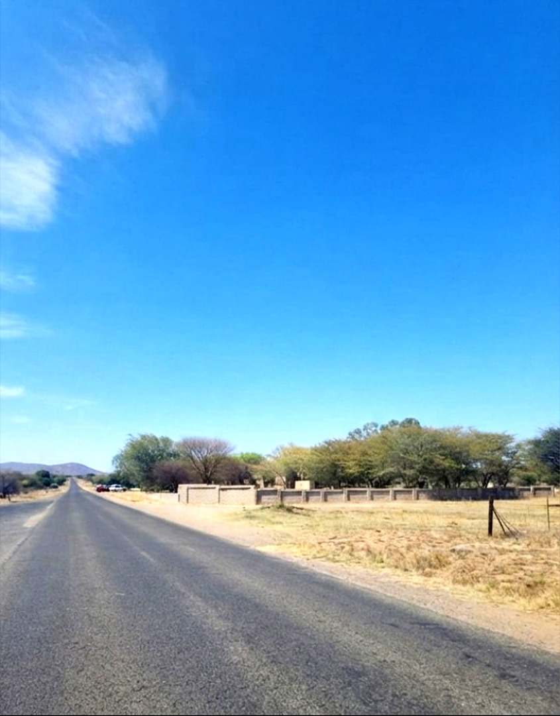
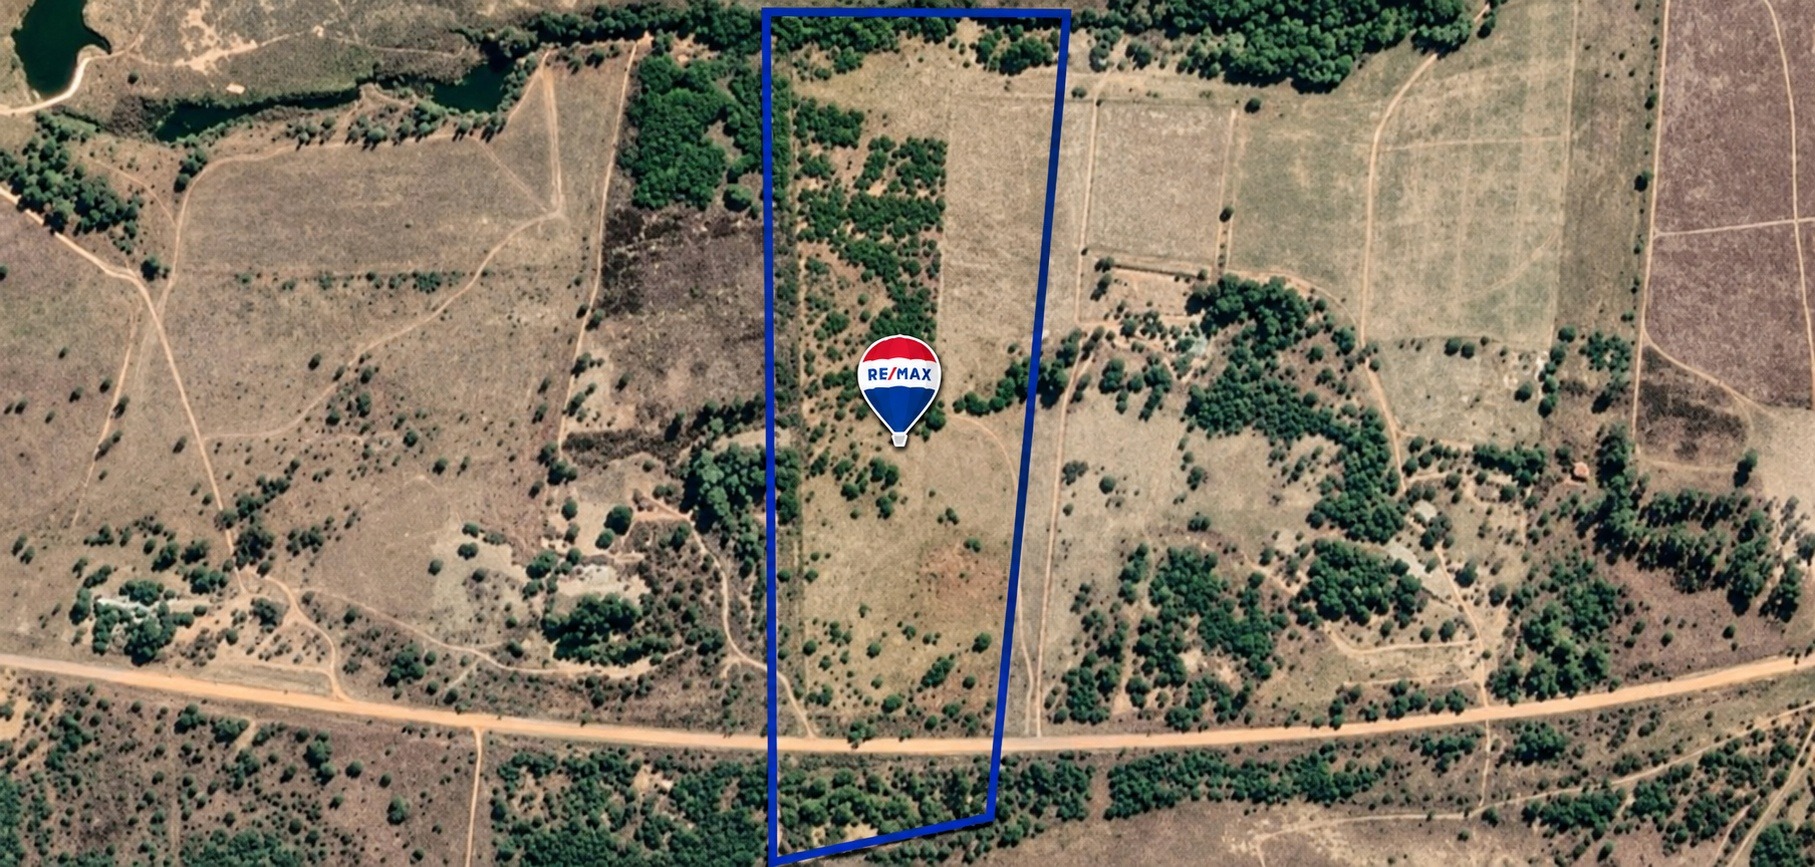
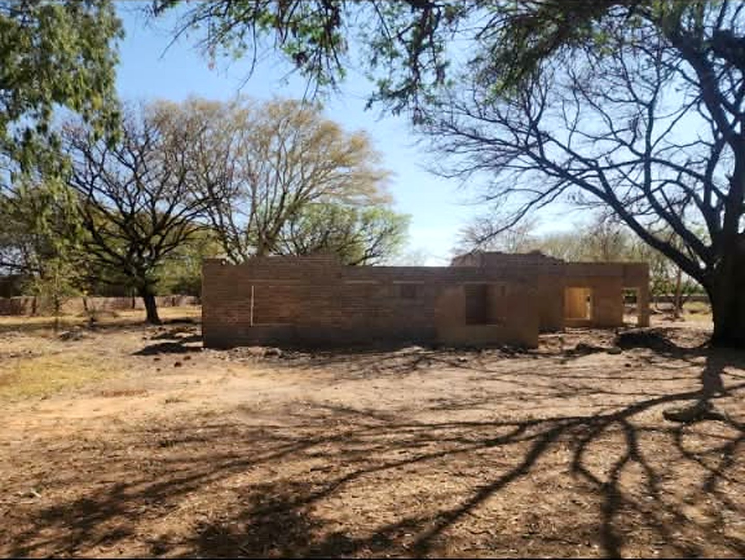
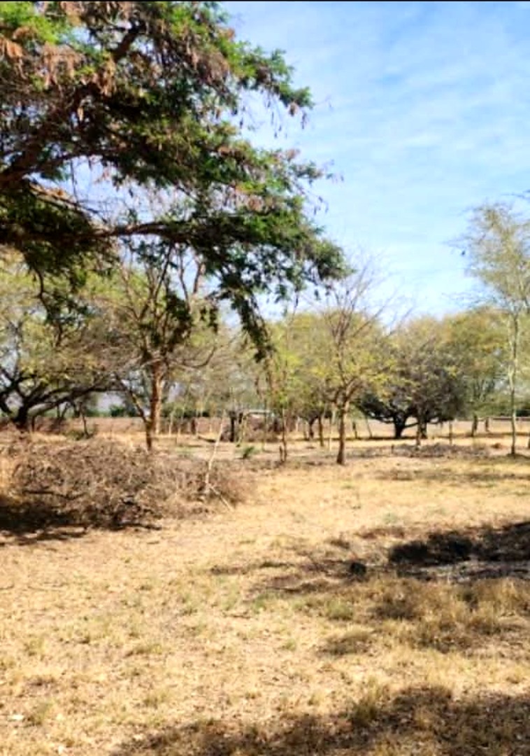
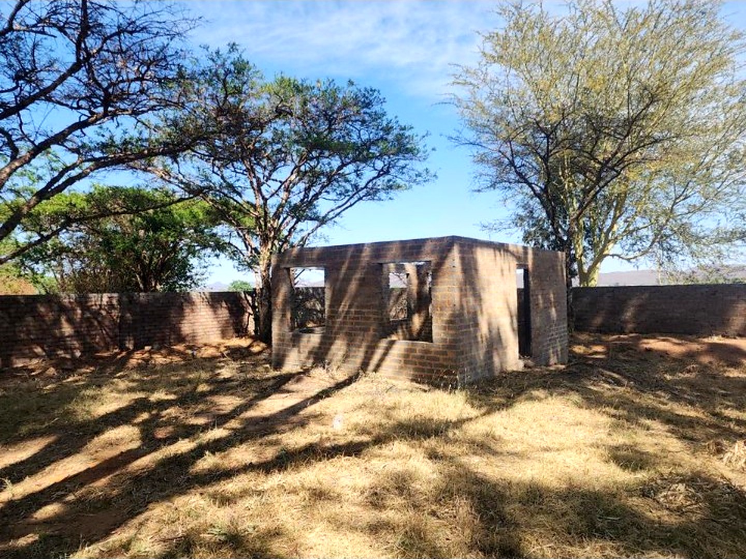
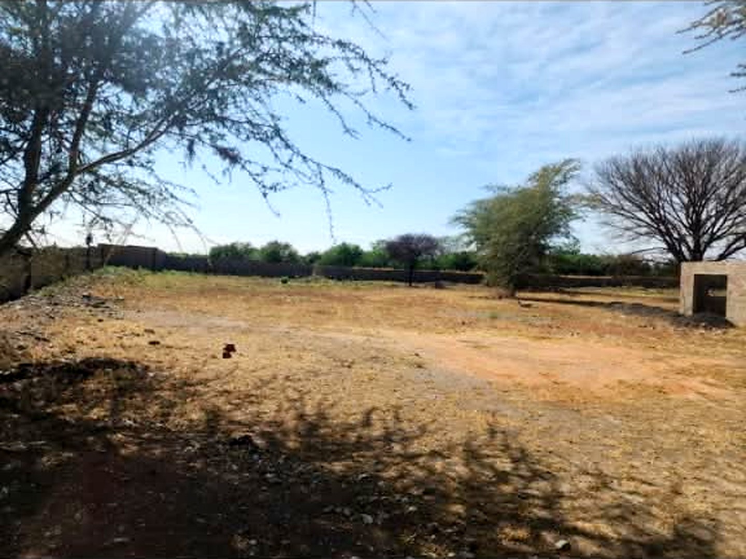
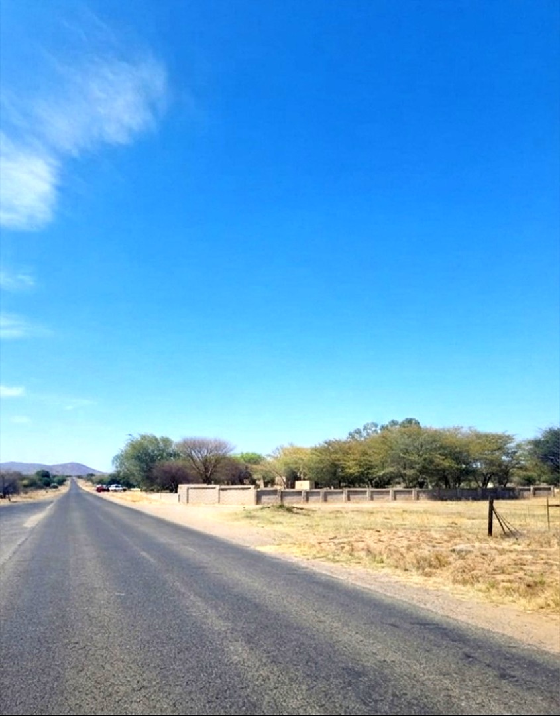
This substantial 1.5151-hectare property in Koster presents a compelling investment opportunity for buyers and business owners seeking a mixed-use development site. The land comprises two sections separated by a road, with the main walled portion measuring approximately one hectare and an additional detached section across the road offering further development potential.
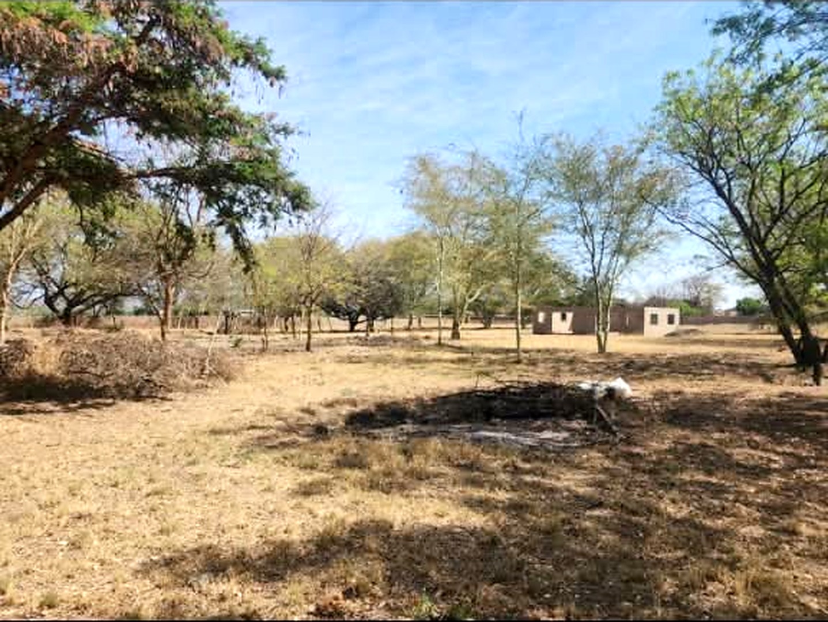
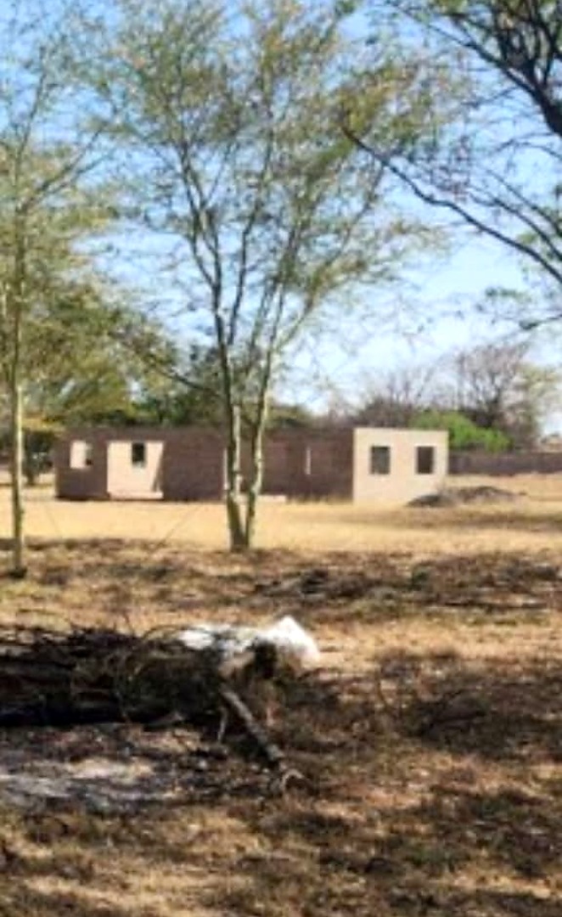
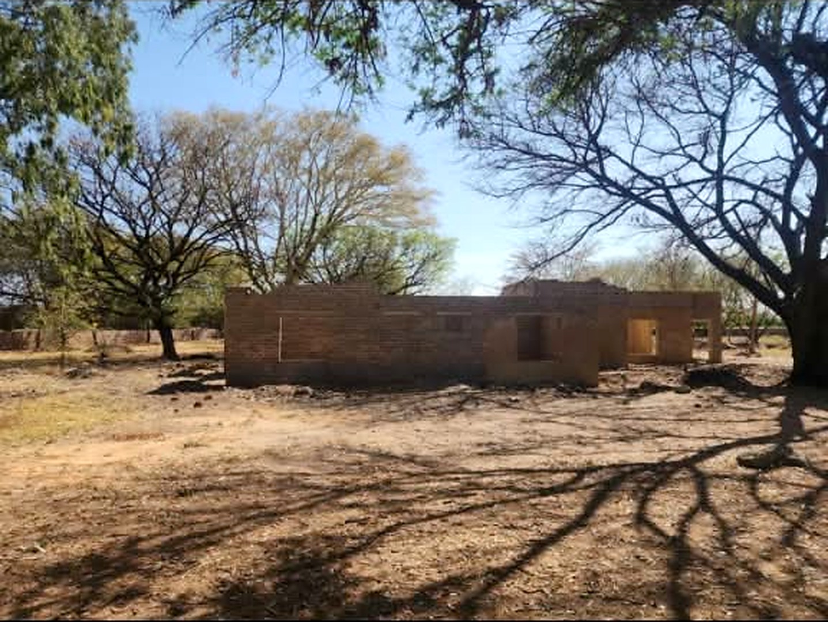
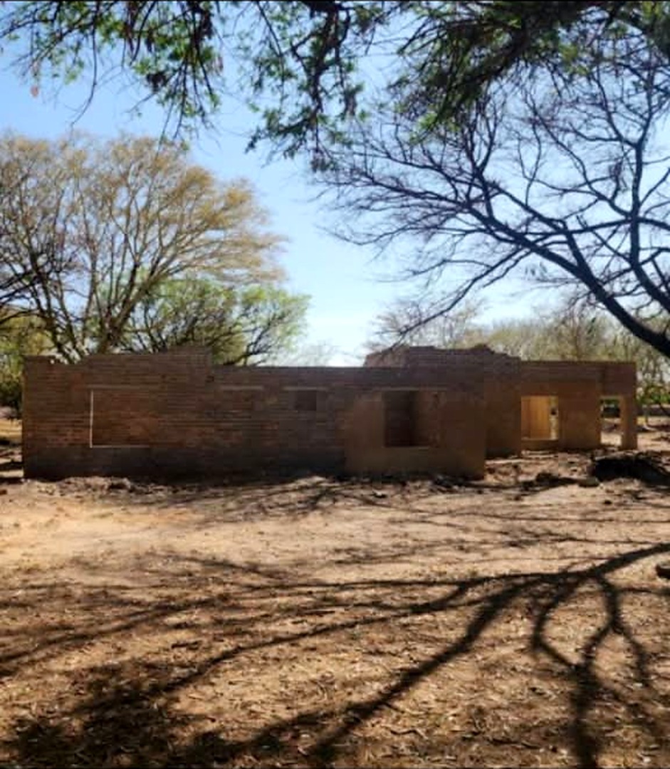
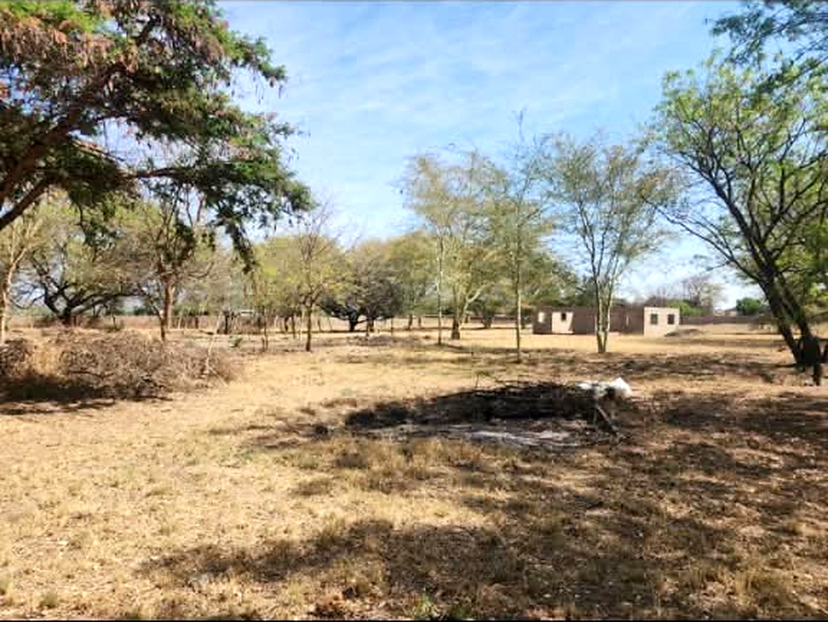
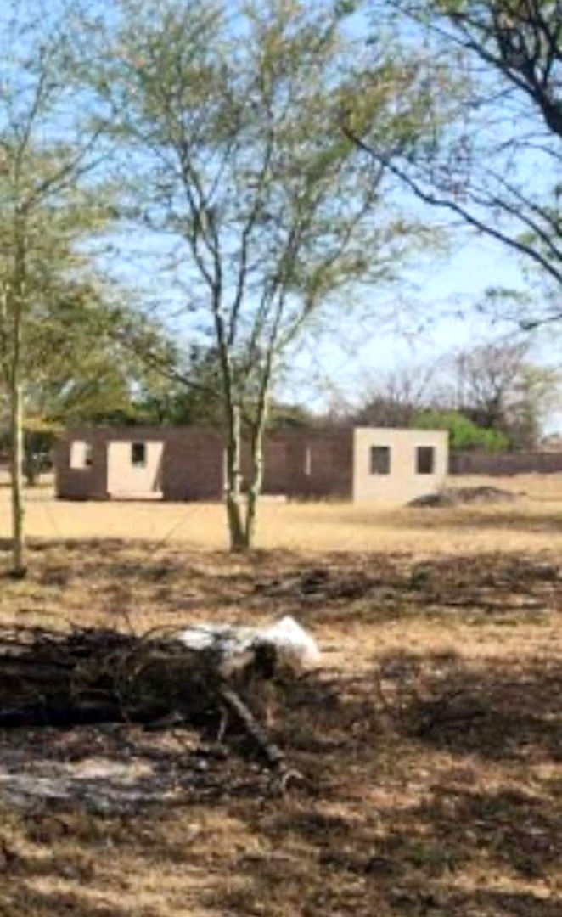
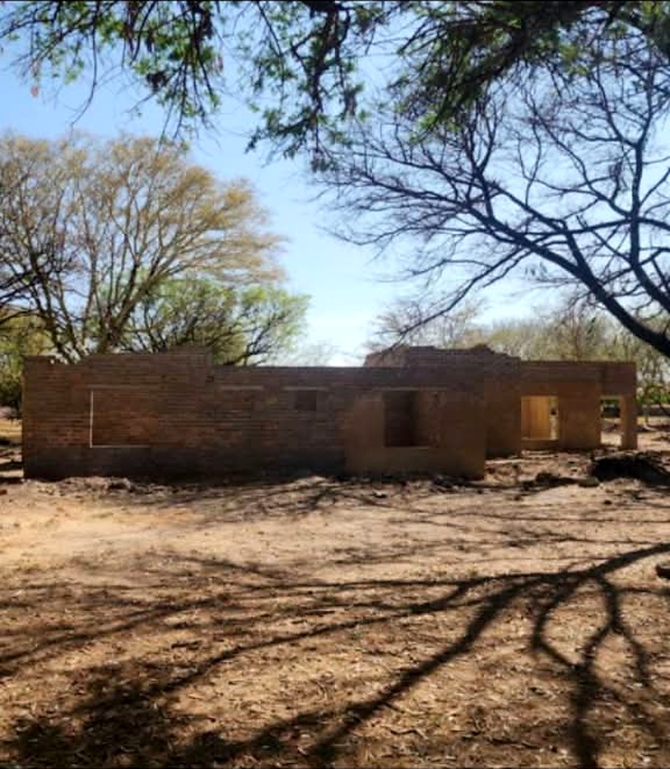
The property benefits from established commercial rights for a butchery, general dealer, and restaurant or café operation, making it suitable for multi-purpose business ventures. Several structures have progressed to roof level, including a main house designed for four bedrooms and four bathrooms, a cottage, and an office building positioned to face the main road. The main structure is partially plastered, providing a solid foundation for completion according to your specific requirements.
Key Features
Total land extent of 1.5151 hectares with walled main section
Approved commercial rights for butchery, general dealer, and restaurant
Main house at roof level, designed for four bedrooms and four bathrooms
Cottage and office building both at roof level
Office positioned with main road frontage for business visibility
Mature trees and extensive open space throughout
Access to water from nearby canal for construction and maintenance
Opportunity to complete and adapt structures to your needs
With substantial construction already underway and generous land suitable for both commercial and residential use, this property offers a strong foundation for establishing a business operation while completing residential structures. The main-road position and office frontage enhance its potential for diverse commercial applications. Contact us to arrange a viewing and discuss the development possibilities for this unique property.
Property Details
- 4 Bedrooms
- 4 Bathrooms
- 2 Lounges
- 2 Dining Area
Property Features
- Pets Allowed
- Kitchen
- Guest Toilet
- Garden
- Family TV Room
| Bedrooms | 4 |
| Bathrooms | 4 |
| Erf Size | 1.5 ha |
Contact the Agent

Disa Smuts
Full Status Property Practitioner